House Design Plan 3D
- 0.0
- Rating
- 50.00K
- Installs
- Free
- Price

 Analysis by App-foxy
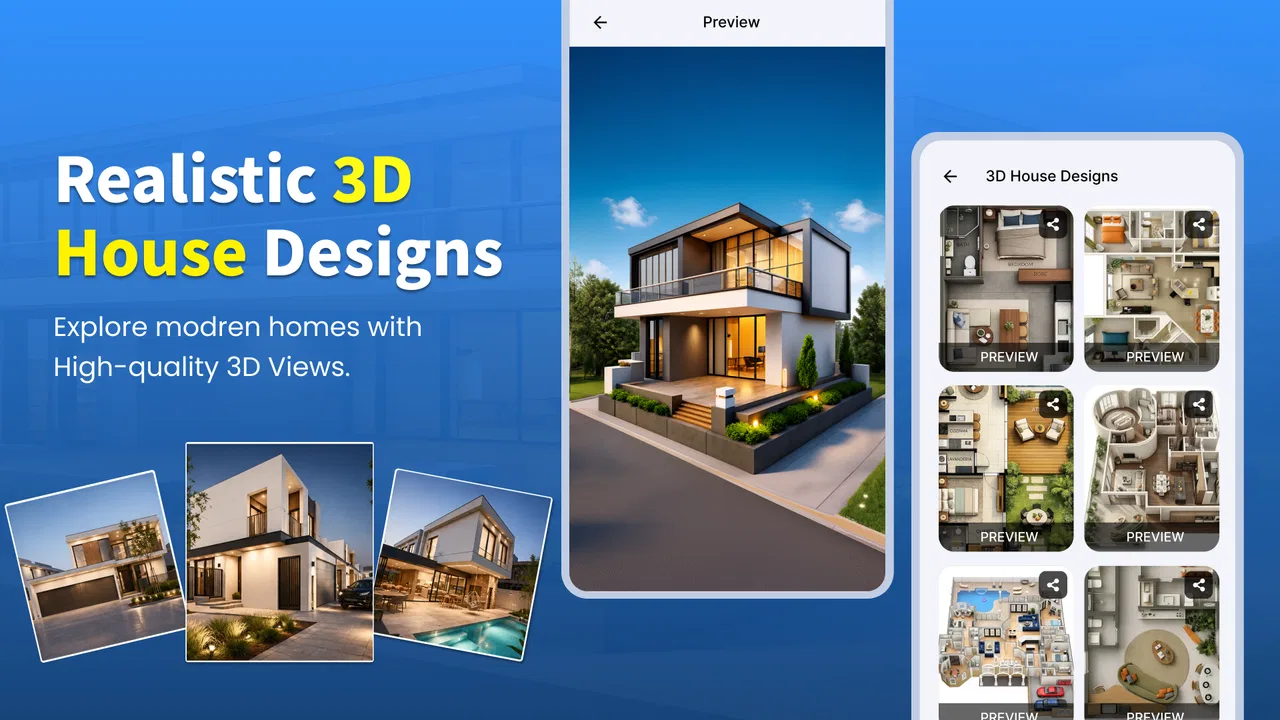
I spent time with House Design Plan 3D as a practical home-planning app rather than treating it like a professional architectural package. Its main appeal is easy to understand: you can sketch a home in two dimensions, explore a three-dimensional version, and think through interior choices before moving furniture or making larger decisions in real life. That makes it useful for early ideas, room rearrangements, renovations, and anyone who wants to turn a vague floor-plan thought into something visible.
The app sits in the House & Home category and is made by Calculation World. It is free to install, carries an Everyone age rating, and has passed the 50K+ installs mark. The current version is 1.07, and it runs on Android 7.0 or later. There are also optional in-app purchases ranging from $1.79 to $17.99 per item, so I would approach it as a free starting point with paid additions to consider only if the basic workflow suits you.
How the design process feels on a phone
The strongest part of the experience is the shift between planning in 2D and inspecting the result in 3D. A flat plan is better for understanding the relationship between rooms, doors, and circulation, while a three-dimensional view helps answer a more human question: does this arrangement actually feel comfortable? I found that moving between those perspectives is more useful than relying on either one alone.
You May Also Like

 AccuWeather: Weather Radar
AccuWeather Review: A Quick, Clear Forecast for Everyday Decisions
For everyday plans, the best forecast is the one you can understand quickly. AccuWeather makes rain timing, radar, and local conditions easy to act on, with a few trade-offs.

 Hill Climb Racing
Why Hill Climb Racing Still Turns Crashes Into One More Run
A tiny car, a bumpy hill and one more upgrade: Hill Climb Racing keeps resurfacing because its simple chaos makes every near-miss feel personal.

 AliExpress - Shopping App
AliExpress Makes Global Shopping Feel Personal, but Shoppers Bear the Risk
AliExpress turns a global marketplace into a pocket-sized discovery engine. Its reach is useful, its shopping loop compelling, and its trade-offs easy to miss.

 Lords Mobile: Kingdom Wars
Lords Mobile Is a Kingdom-Building Routine, Not a Quick Match
A case-by-case verdict on the building, battles, device demands, and social commitments that make Lords Mobile rewarding for some players and exhausting for others.

 PDF Scanner app - TapScanner
TapScanner Makes Paperwork Easier to Capture, Check, and Share
TapScanner makes scanning with a phone feel less like a rescue operation and more like a dependable step in getting work done. Its capture tools are useful, though not flawless.

 Block Blast!
 Shows How Much a Puzzle Game Can Leave Out
A quiet grid game shows why puzzle players increasingly value instant clarity, repeatable skill and low-pressure play—and where the genre still needs to catch up.
More From Our News Desk
View All News


On a phone, the first few minutes can feel less precise than working with paper or a desktop drafting tool. Touch controls demand patience, especially when several walls or objects are close together. My advice is to build the broad structure first and worry about decoration later. If you try to perfect every interior detail while the room layout is still changing, you create unnecessary rework.
A sensible workflow is to begin with the outside shape, divide it into major rooms, and check movement through the plan. After that, add doors and windows where they affect furniture placement. Only then should you spend time on interior styling. This order is not just tidy; it prevents a visually attractive design from hiding an impractical hallway or a blocked entrance.
The 3D view is especially helpful when a plan looks fine from above but feels cramped at eye level. I used it as a reality check rather than as a final presentation. It is good for asking whether a sofa dominates a room, whether a bed leaves sensible walking space, or whether a kitchen arrangement appears too crowded. Those observations can save time before you start measuring or shopping.
Where the app helps with everyday decisions
Imagine that I am rearranging a small living room. Instead of pushing the sofa, television stand, and storage around repeatedly, I can create a rough room plan and test several positions. The value is not perfect architectural accuracy; it is being able to compare alternatives without lifting anything. The same approach works for a bedroom refresh, a home office, or planning where a dining table might fit during a renovation.
For a family, the app can also act as a shared visual language. One person may think a new room arrangement will work, while another cannot picture it from a verbal explanation. A 3D view gives both people something concrete to discuss. That does not replace measurements, but it can make early conversations much clearer.
I also see a useful role for renters. Someone who cannot alter walls can still experiment with furniture placement, storage, and room zoning. A plan can reveal that a desk near a window is attractive but leaves too little clearance for a chair, or that a proposed wardrobe would make a doorway awkward. These are small discoveries, but they are exactly the kind that prevent disappointing purchases.
What it should not replace
I would not use this app as the sole basis for construction, structural changes, electrical work, plumbing, or a contractor’s final estimate. A pleasing layout is not proof that a wall can be removed, that a staircase is safe, or that a piece of furniture will fit through a doorway. Real measurements and professional advice still matter.
There is also a difference between visual planning and technical documentation. If you need detailed building drawings, engineering calculations, code checks, or a polished presentation for a client, a specialist desktop program is the better choice. This app is more comfortable in the concept stage, where speed and visual thinking matter more than formal documentation.
Connectivity, mobile use, and practical limitations
I find that connectivity is worth treating as part of the planning workflow, not an afterthought: a stable session gives me more room to focus on room proportions and design choices instead of interruptions. For a useful handoff, I would keep measurements and key decisions in a separate note, then use the app to make the visual comparison that leads naturally into its mobile-use trade-offs.
Network-dependent moments deserve attention
Because this is a mobile design tool, the quality of the experience can depend on what happens around the app as much as on the drawing itself. Opening a project, loading visual elements, or using any part of the service that needs communication with its online components may feel different on a strong home connection than in a crowded public network. I would avoid beginning an important design session while moving between unreliable connections.
The safest habit is to give a new project time to settle before treating it as finished. After making a meaningful change, pause and check that the current design is still visible and behaving normally. This is particularly important when working on a large room arrangement or an idea you do not want to recreate from memory.
I would also avoid assuming that every part of the app behaves identically when connectivity changes. The store information establishes the app’s design purpose, but it does not promise a fully offline workflow. For that reason, I would plan around a dependable connection when starting a project, switching between views, or relying on any online-dependent part of the experience.
This matters more than it might seem. A floor plan is not like a disposable note. Even an early sketch can contain measurements, furniture decisions, and several minutes of careful adjustment. Losing the ability to load or continue a session at the wrong moment can interrupt your thinking, which is often more frustrating than simply waiting for a page to open.
Using it in real mobile contexts
The app makes the most sense on a phone when I am physically near the space I am planning. I can look at a room, compare its shape with the digital version, and immediately notice where my assumptions were wrong. That makes it useful during a home visit, while measuring a rental, or when discussing possible furniture placement with someone else in the room.
Still, a phone is a compromise. The screen gives less room for precise selection than a tablet or computer, and fingers can cover the area being edited. I found it better to make broad changes on the phone and reserve detailed checking for a calm session at a table. If you have access to a larger screen, that may be preferable for complicated multi-room layouts, even though the mobile format is convenient for quick experiments.
There is a practical difference between using the app in a quiet room and using it while shopping. In a store, I might want to test whether a cabinet or sofa could work. That is useful, but I would not trust a quick visual judgment without comparing the item’s real dimensions with the room’s measurements. A design app can show proportion; it cannot make an inaccurately measured product fit.
For mobile use, I recommend keeping a short written note of the important dimensions beside you. Record wall lengths, doorway positions, window locations, and any fixed obstacles before drawing. This reduces the temptation to guess when the app is open and makes the resulting plan much more useful than an attractive but unreliable sketch.
Failure and recovery: a calmer way to work
Any touch-based design session benefits from small recovery habits. I would save or preserve work whenever the app offers a way to do so, especially before changing from a 2D plan to a 3D view or making a major rearrangement. I would also test a new idea on a copy or separate version when possible, rather than destroying a layout that already works.
When something looks wrong, the first step should be to stop editing. Rapidly tapping, dragging, and switching views can make it harder to tell whether the problem is a misplaced object, an accidental selection, or a temporary loading issue. Reopening the relevant view and checking the plan in a simpler state is a more reliable recovery approach than trying to repair several changes at once.
Large designs deserve extra caution. A single-room experiment is easy to rebuild, but a whole-home concept may contain many connected decisions. I would develop it in stages: exterior outline, room divisions, openings, furniture, and then styling. This staged method gives me clear points to revisit if the design becomes confusing.
Another useful safeguard is to keep a rough paper sketch or a short note of the design logic. That may sound old-fashioned, but it protects the idea itself. If a session is interrupted, I can remember why the kitchen was placed in one area or why a passage was kept open. The app then becomes a flexible visual tool rather than the only place where the plan exists.
Data-conscious use without unnecessary friction
Designing a home can involve personal information, including room layouts and photographs or notes about a property. I prefer to treat any home-planning app carefully: use only the information needed for the design, avoid adding identifying details to project names, and think before sharing screenshots. A simple label such as “living room test” is more sensible than an address.
Connectivity also affects data use. Three-dimensional visuals and other rich app content can be more demanding than a plain text tool, so I would use a stable Wi-Fi connection for larger sessions when possible. If I am relying on mobile data, I would avoid repeatedly reopening the same project or cycling through views without a reason. This is less about making the app unpleasant and more about keeping control of an activity that can involve substantial visual content.
The optional purchases deserve the same careful approach. Since the app is free to install but offers items priced from $1.79 to $17.99, I would first learn whether the basic planning workflow matches my needs. Someone planning one bedroom may never need to spend anything, while a frequent home-design user may find a paid addition worthwhile. The important point is to judge an upgrade by the actual improvement it brings to your workflow, not by the appearance of a more elaborate design.
I also recommend taking screenshots of important stages for personal reference, while remembering that a screenshot is a record, not an editable backup. It can preserve a furniture arrangement or a comparison between two ideas, but it will not let me move a wall later. Keeping visual checkpoints is useful when discussing options with another person or when returning to a project after several days.
Who will enjoy it most
I think the best audience is people who need a visual starting point. First-time renovators, renters, furniture shoppers, students exploring interior layouts, and homeowners comparing room arrangements can all get practical value from it. It is approachable enough for someone who has never used design software, yet more informative than drawing a rectangle on a sheet of paper.
It is also a good fit for users who think spatially. If you understand a room better once you can rotate around it or see furniture in place, the 3D side gives the planning process a useful extra dimension. The 2D view keeps the structure understandable, while the 3D view helps test the emotional and practical feel of the space.
I would be more cautious about recommending it to a professional designer who already needs precise documentation, advanced material control, or a desktop-centered workflow. I would also skip it if my main goal were a shopping list, a renovation budget, or a technical building plan. Those jobs require different tools, and adding a house-design app will not solve them by itself.
How it compares with familiar alternatives
The obvious alternative is paper. Paper is faster for a first scribble and never needs a connection, but it is difficult to visualize height, furniture scale, and the way a room feels from different angles. This app wins when I need to compare layouts rather than record a single idea.
A general drawing app offers more freedom, but it usually lacks the specific connection between a floor plan and a house-like 3D view. I can draw anything in a blank canvas, yet I must invent the system for keeping walls, openings, and objects understandable. House Design Plan 3D is more focused, which is a benefit when the task is specifically home layout.
At the other end, professional computer-aided design software offers greater precision and control. It is the better option for experts, formal plans, and projects where technical accuracy is central. The trade-off is a steeper learning curve and less convenience for a quick idea on a phone. This app occupies the middle ground: more visual and interactive than a sketch, less demanding than professional drafting software.
Compared with buying furniture first and hoping it works, the app offers a cheaper way to test a concept. Compared with measuring everything perfectly before exploring possibilities, it encourages experimentation earlier. Its real strength is not that it eliminates planning work, but that it makes the early planning stage easier to see and discuss.
My connectivity verdict
House Design Plan 3D is most convincing when I use it as a connected visual workshop: build a rough plan, inspect it from above, explore it in 3D, and revise the arrangement before making real-world decisions. I would start projects on a reliable connection, keep important dimensions in a separate note, and preserve useful stages instead of trusting one uninterrupted session.
The free entry point makes it easy to test, and the Everyone rating makes it suitable for a broad household audience. The Android compatibility beginning with version 7.0 also makes it accessible to many older devices. At the same time, the optional purchases mean that I would explore the core experience first rather than assuming every design element is included at no cost.
My final judgment is positive for visual planning, especially when I want to compare room arrangements on a phone without committing to a complex professional program. I would not treat it as construction software or as a guaranteed substitute for careful measuring. Use it to make ideas visible, then verify those ideas in the real room. With that expectation, it is a useful House & Home companion for turning uncertain layouts into clearer decisions.
FAQs for House Design Plan 3D
01What is House Design Plan 3D?
House Design Plan 3D is a home-planning and interior-design app that lets you create floor plans, arrange rooms, and visualize living spaces in three dimensions. You can experiment with walls, doors, windows, furniture, colors, and decorations before making real changes. It is designed for homeowners, students, decorators, and anyone who wants to explore house layouts without using complicated professional software.
02Can beginners use House Design Plan 3D without design experience?
Yes. The app is generally approachable for beginners because its main tools are based on visual controls, room placement, and drag-and-drop-style editing. You do not need architectural training to start creating a simple plan. However, users planning a real construction or renovation should treat the app as a visualization tool rather than a replacement for an architect, engineer, or official building documentation.
03What can I create or customize in the app?
House Design Plan 3D allows you to build and modify virtual home layouts, including rooms, walls, doors, windows, and interior furnishings. Depending on the available version and content library, you can also adjust decoration styles, materials, colors, and object placement. This makes it useful for testing different arrangements, comparing design ideas, and seeing how a space may look before purchasing furniture.
04Does House Design Plan 3D work offline, and does it require a powerful device?
Basic planning may work without a constant internet connection once the necessary app content has been loaded, but some features, updates, advertisements, or downloadable design items may require internet access. Performance depends on the size and complexity of your project. Older phones and tablets may experience slower 3D navigation, especially when using detailed rooms, many objects, or high-quality visual previews.
05Is House Design Plan 3D free to download and use?
The app may be available as a free download, but the exact features depend on its current version, platform, and monetization model. Free users may encounter advertisements, limits on certain tools, restricted object collections, or optional in-app purchases. Before starting a detailed project, check the Google Play Store or Apple App Store listing for current pricing, subscriptions, supported devices, and purchase requirements.
Pros
- Intuitive drag-and-drop tools make basic layouts easy to create.
- 3D previews help visualize rooms before making design decisions.
- Useful for testing furniture arrangements and room proportions.
- Supports creative experimentation without requiring professional design skills.
- A practical reference tool for discussing ideas with builders or decorators.
Cons
- Advanced features may require in-app purchases or a subscription.
- Large or detailed projects can feel slow on older devices.
- Furniture and material selections may not match local availability.
- Accurate construction planning still requires professional measurements.
- The interface can take time to master when creating complex floor plans.

House Design Plan 3D
Gallery